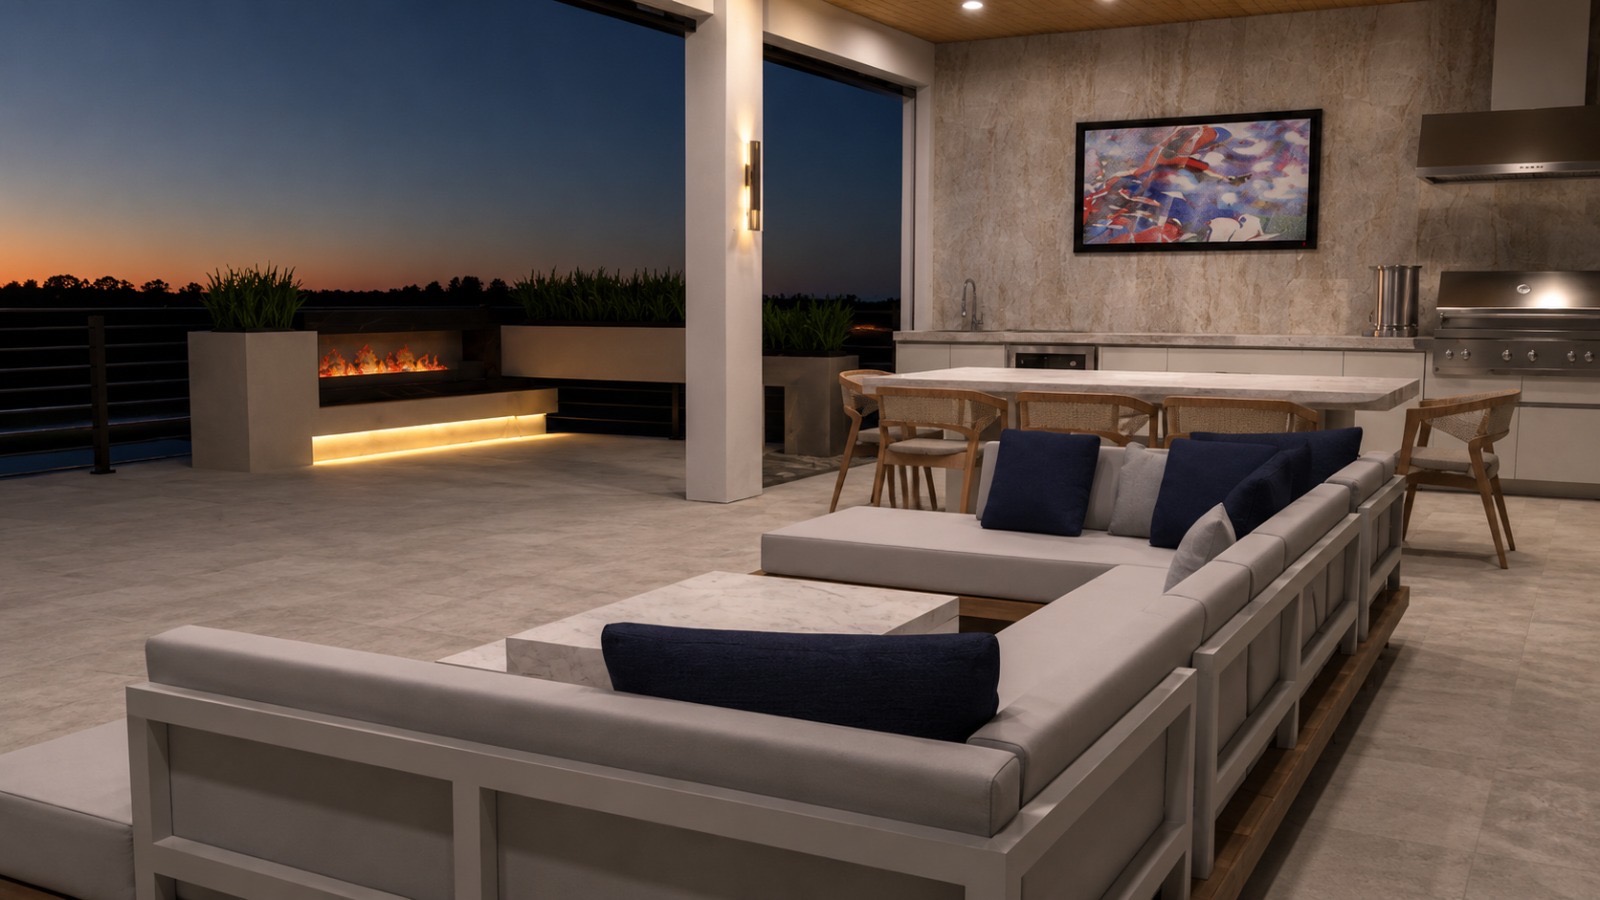
Luxury outdoor living area at dusk with fireplace, built-in kitchen and lounge seating
FINESSE / PROJECTS

Spaces with
a signature.

Selected spaces, details and environments shaped through material, proportion and intention.

SELECTED WORK
SELECTED WORK

The space comes first.

Rather than beginning with individual products, we look at the environment as a complete composition — how surfaces, cabinetry, lighting, finishes and architectural elements relate to one another.

Covered outdoor living space with wood finishes, lounge seating and built-in kitchen
01

Selected Space

Outdoor living / architectural details

02 / DETAIL

Designed from
every angle.

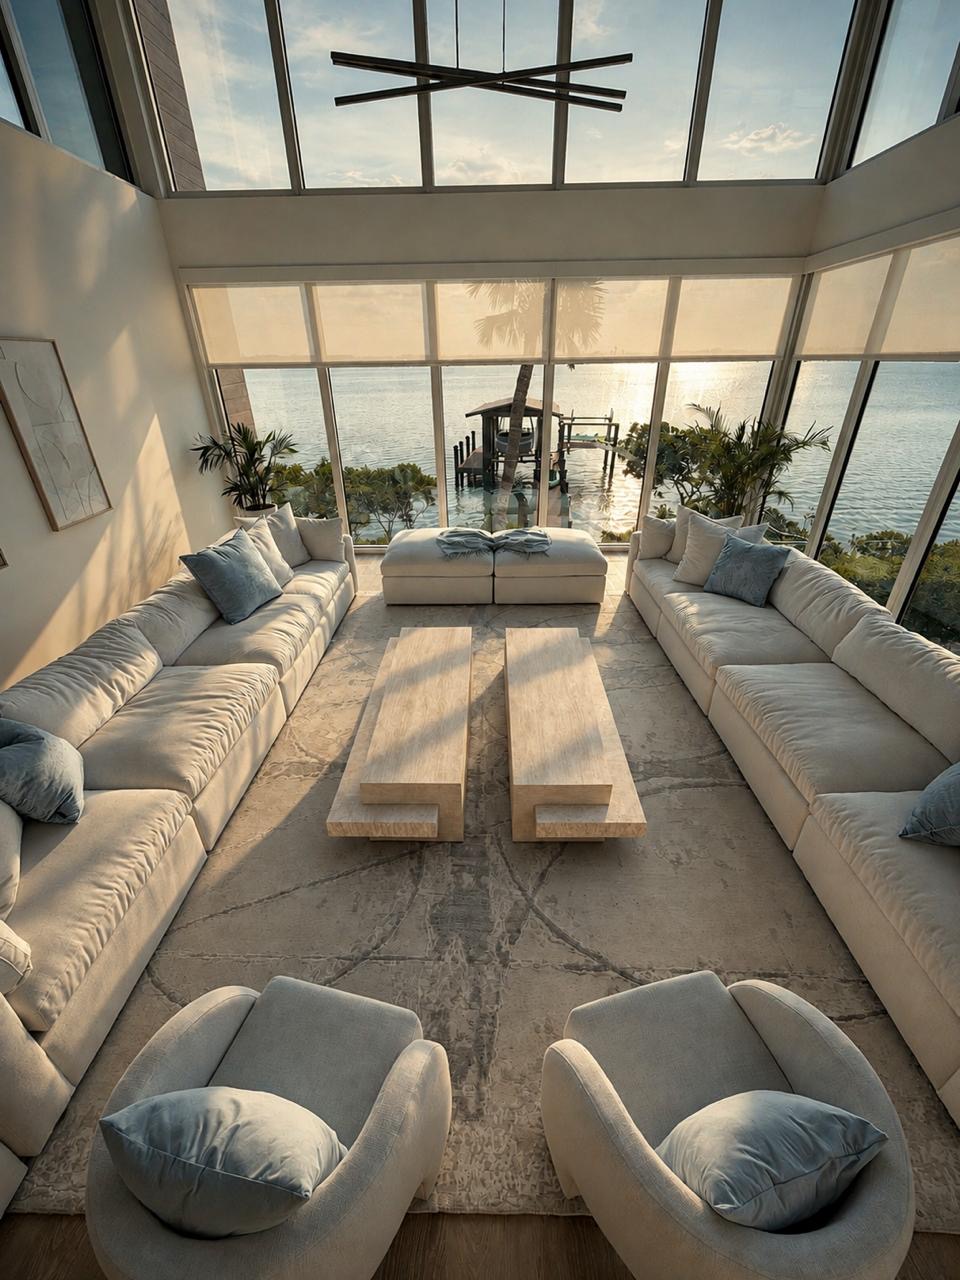
A successful space is defined as much by relationships as by individual elements — material against light, scale against proportion, architecture against furniture.

Waterfront living room with high ceilings, large windows and sunset view
02

Selected Space

Interior / spatial composition

03 / ATMOSPHERE

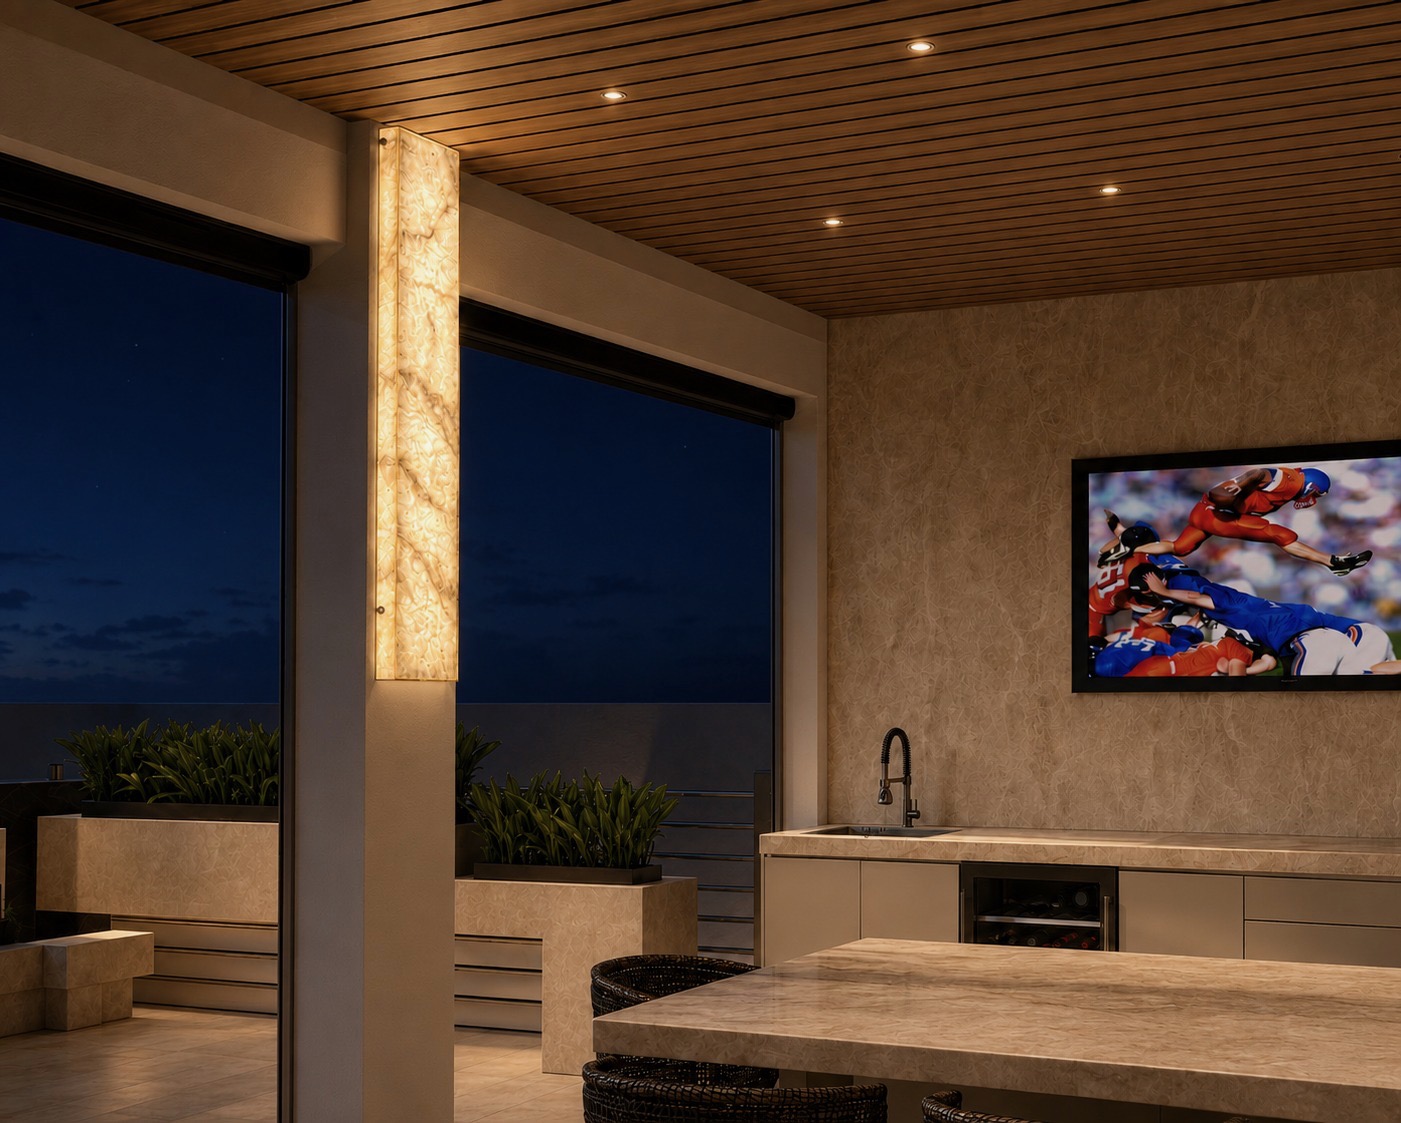
Architecture changes
after sunset.

Modern outdoor kitchen at night with warm lighting and wood finishes
SELECTED SPACE 03

Light becomes material. Surfaces gain depth. The environment changes character.

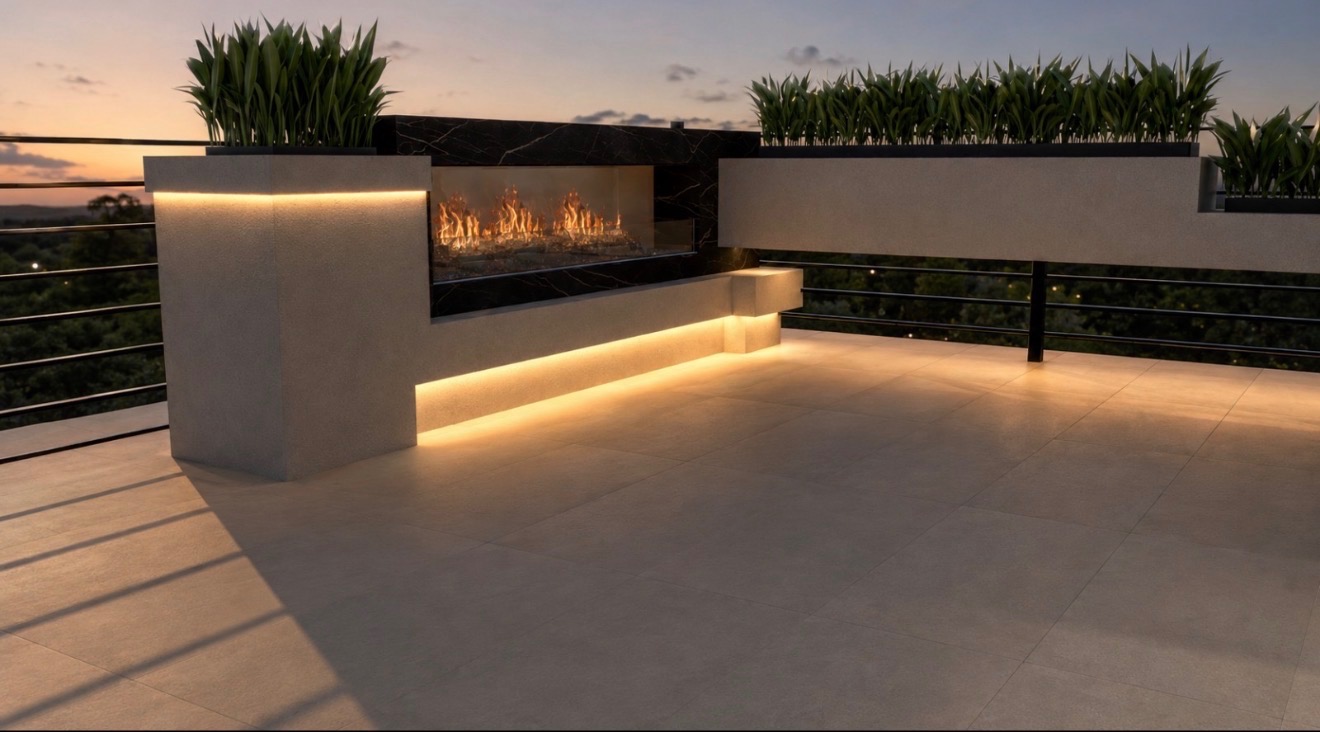
Close-up of modern outdoor fireplace with warm integrated lighting
04 / MATERIAL

The smallest detail
can define the whole.

Texture, tone, lighting and finish are not secondary decisions. They determine how a space feels at close range.

EXPLORE DESIGN
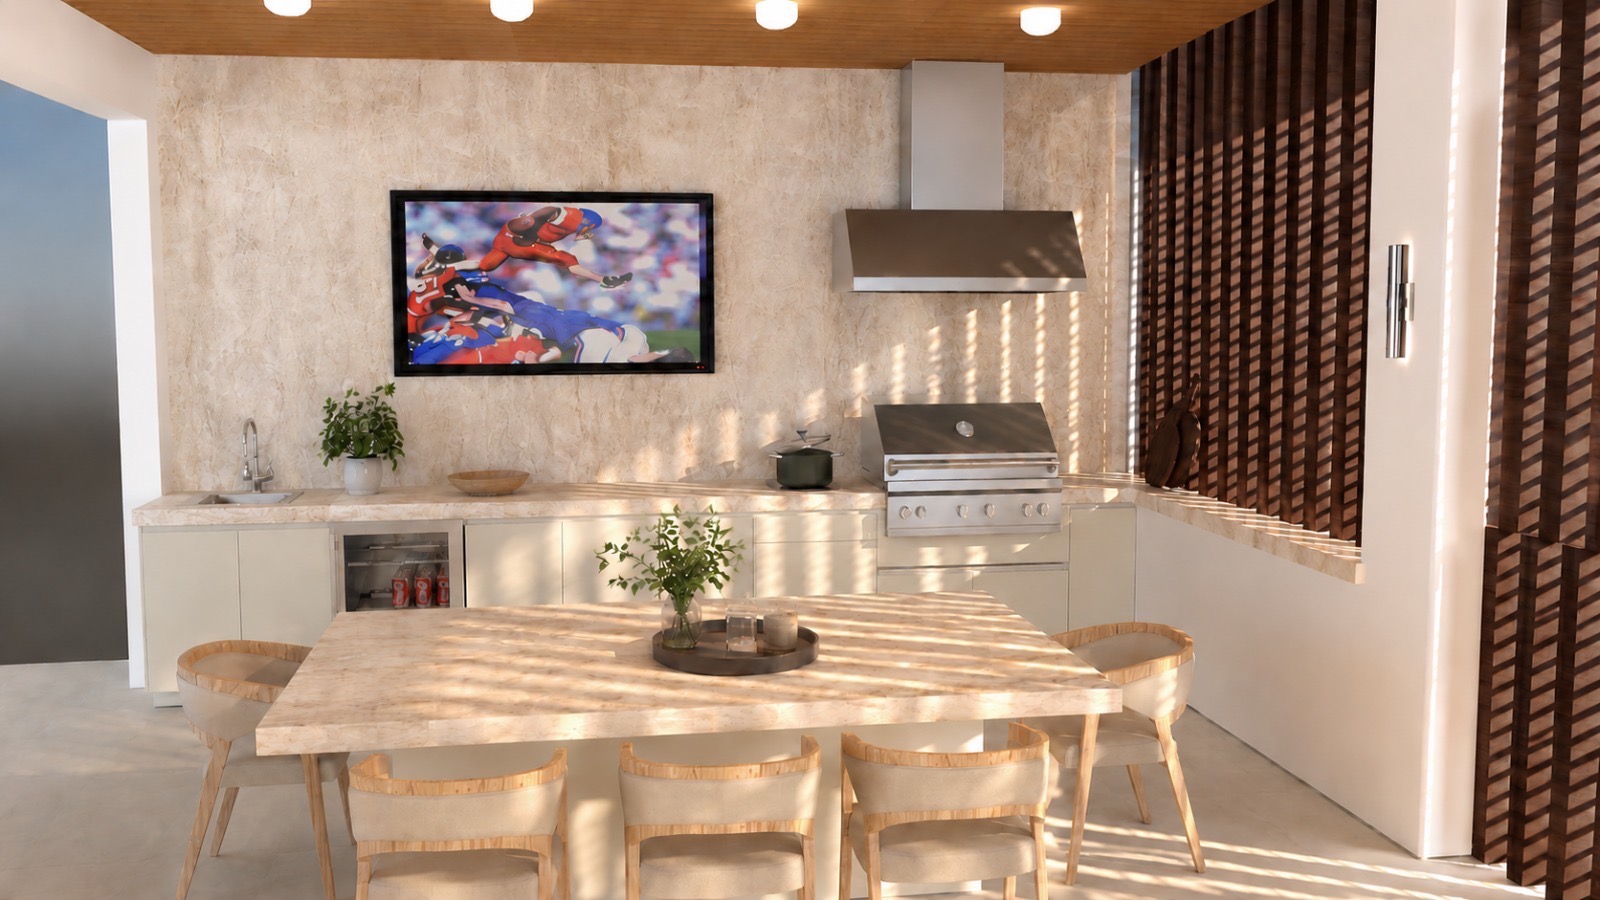
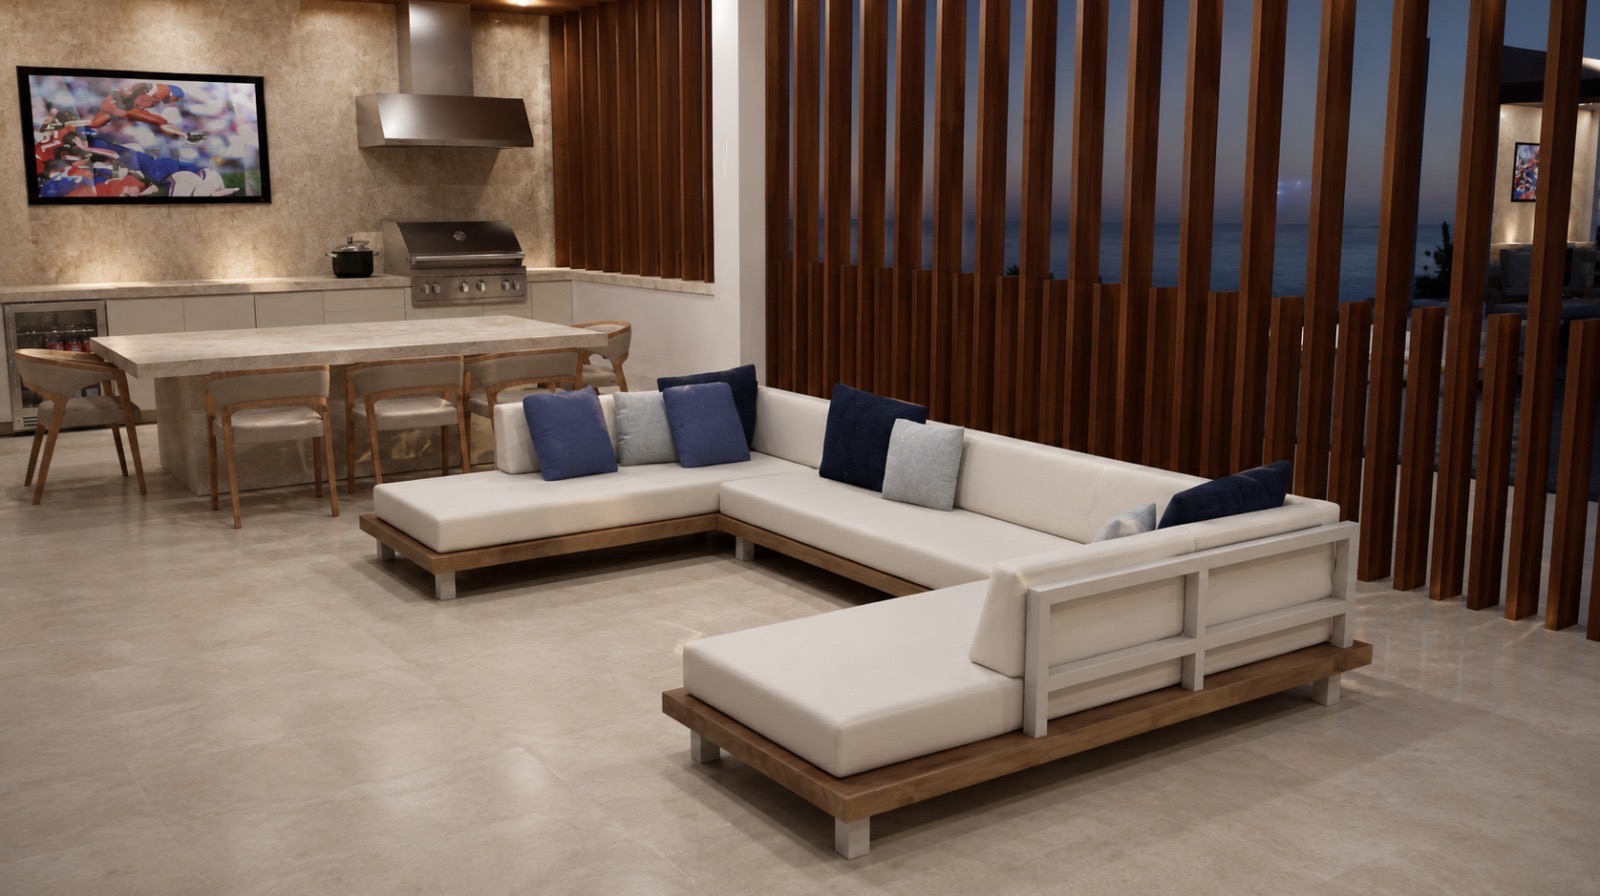
Covered outdoor kitchen and dining area with stone surfaces, wood ceiling, grill and slatted screens
05

Outdoor Kitchen

Outdoor living / material composition

DESIGN STUDIES / RENDERINGS

Before it is built, the space is resolved.

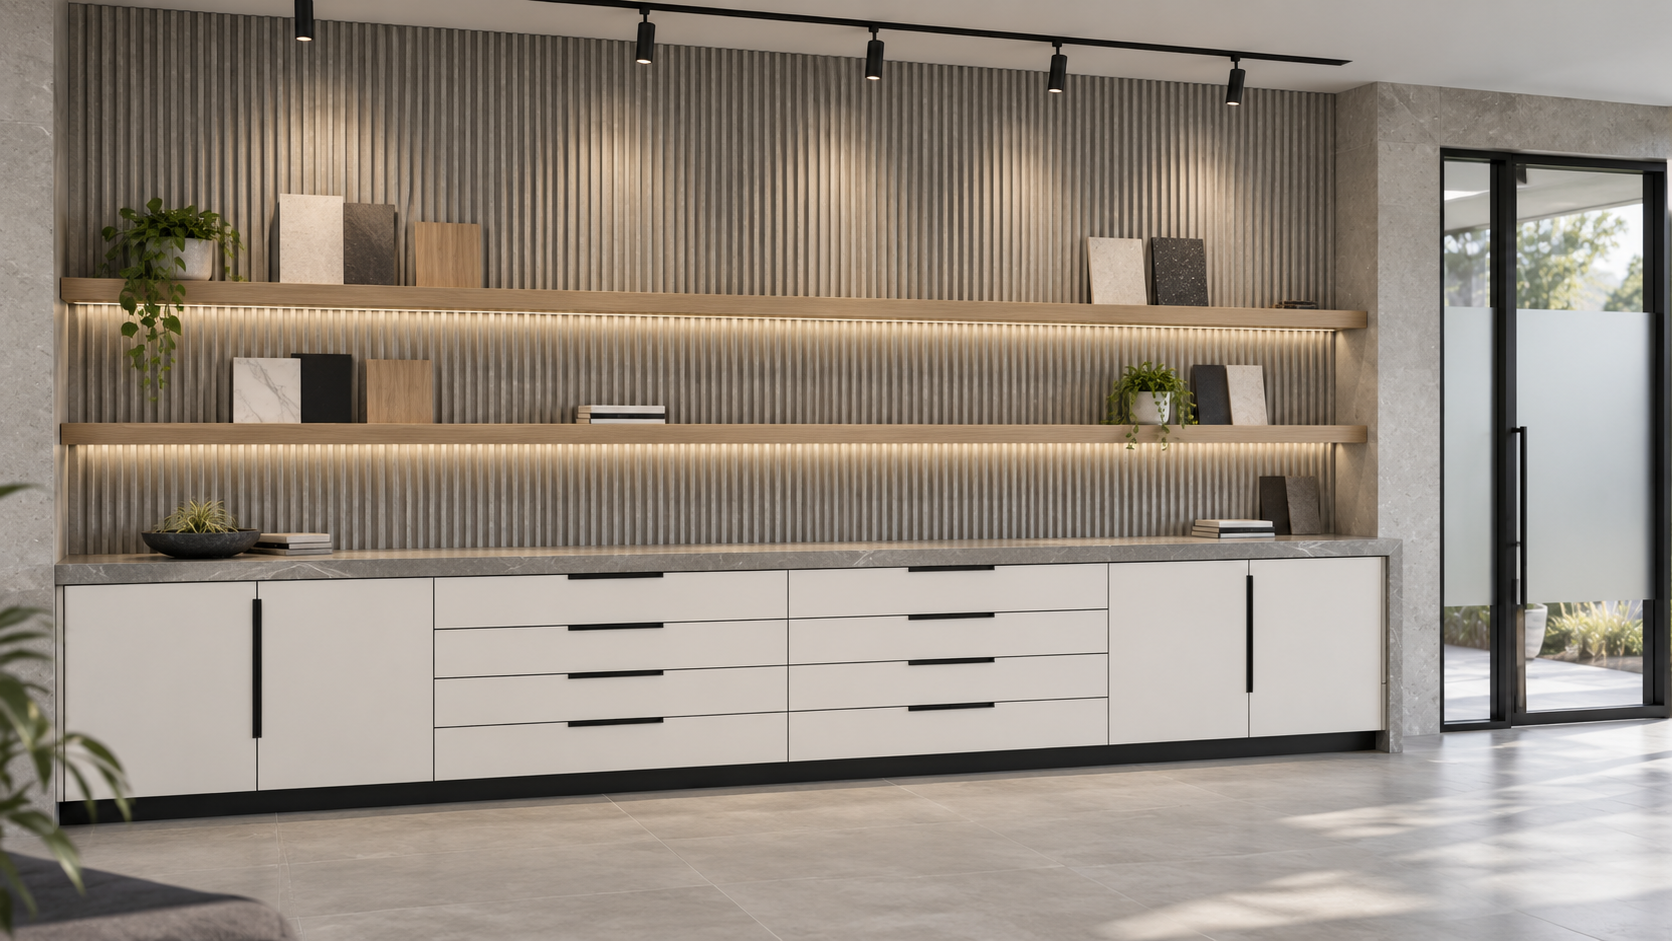
Renderings allow proportion, material, lighting and custom millwork to be studied as one composition before execution.

Interior design rendering of custom cabinetry with illuminated floating shelves and vertical slatted wall
06 / DESIGN STUDY

Custom Cabinetry

Rendering / material and lighting study

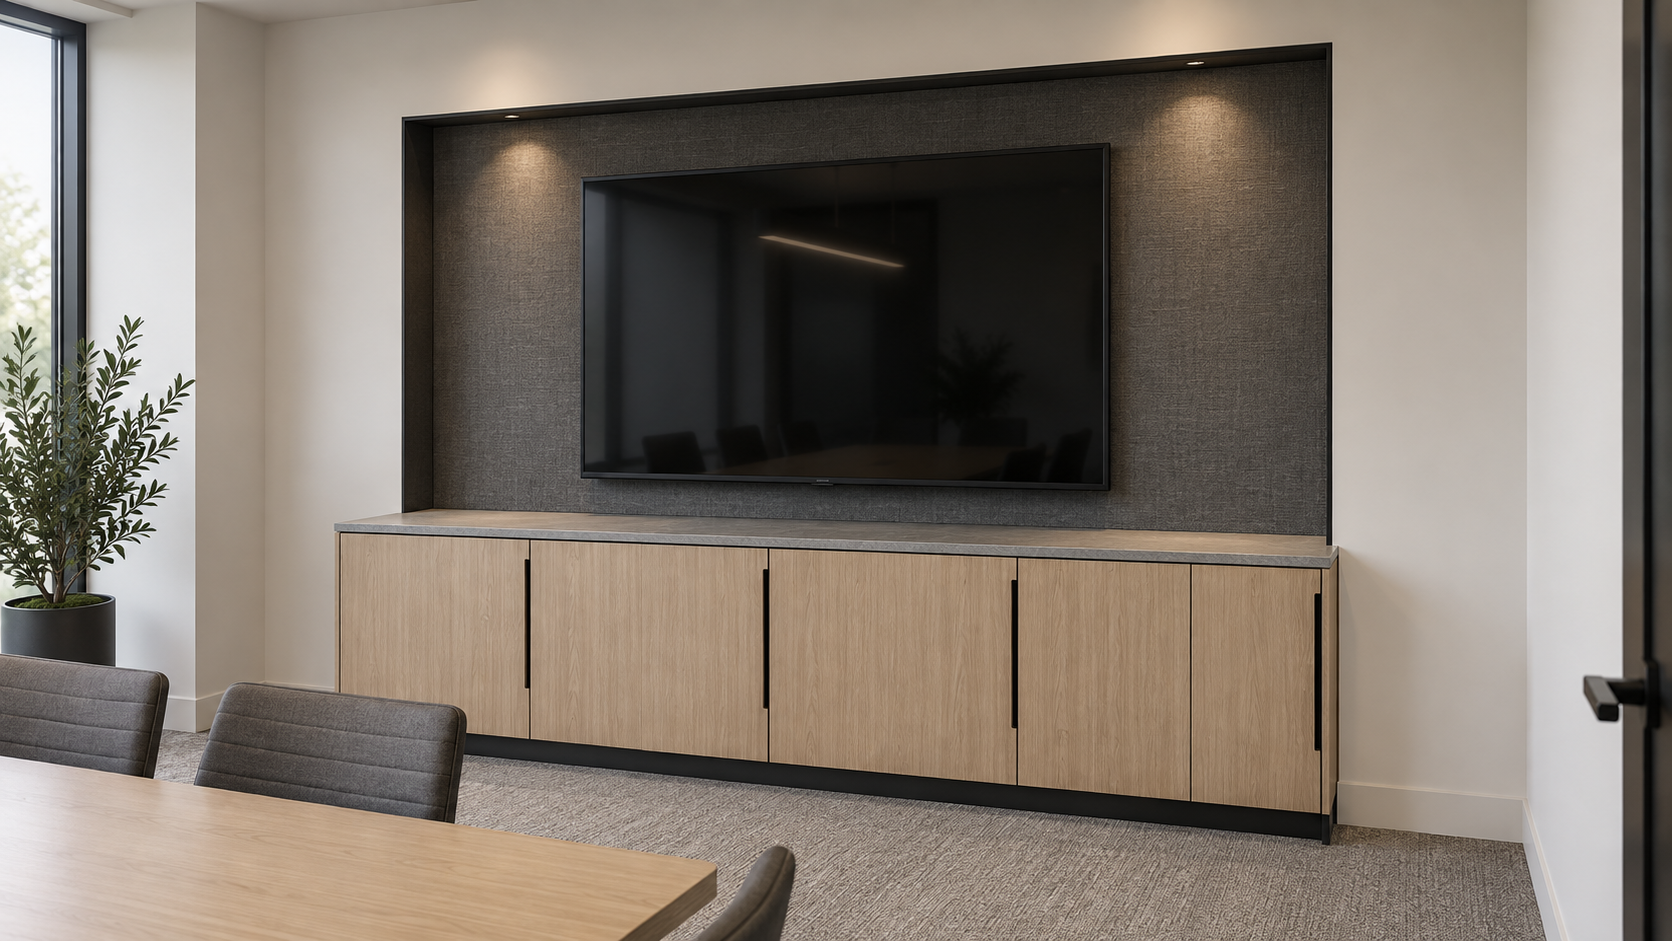
Interior design rendering of custom media wall with light wood cabinetry, dark textured panel and integrated lighting
07 / DESIGN STUDY

Media Wall

Rendering / custom millwork study

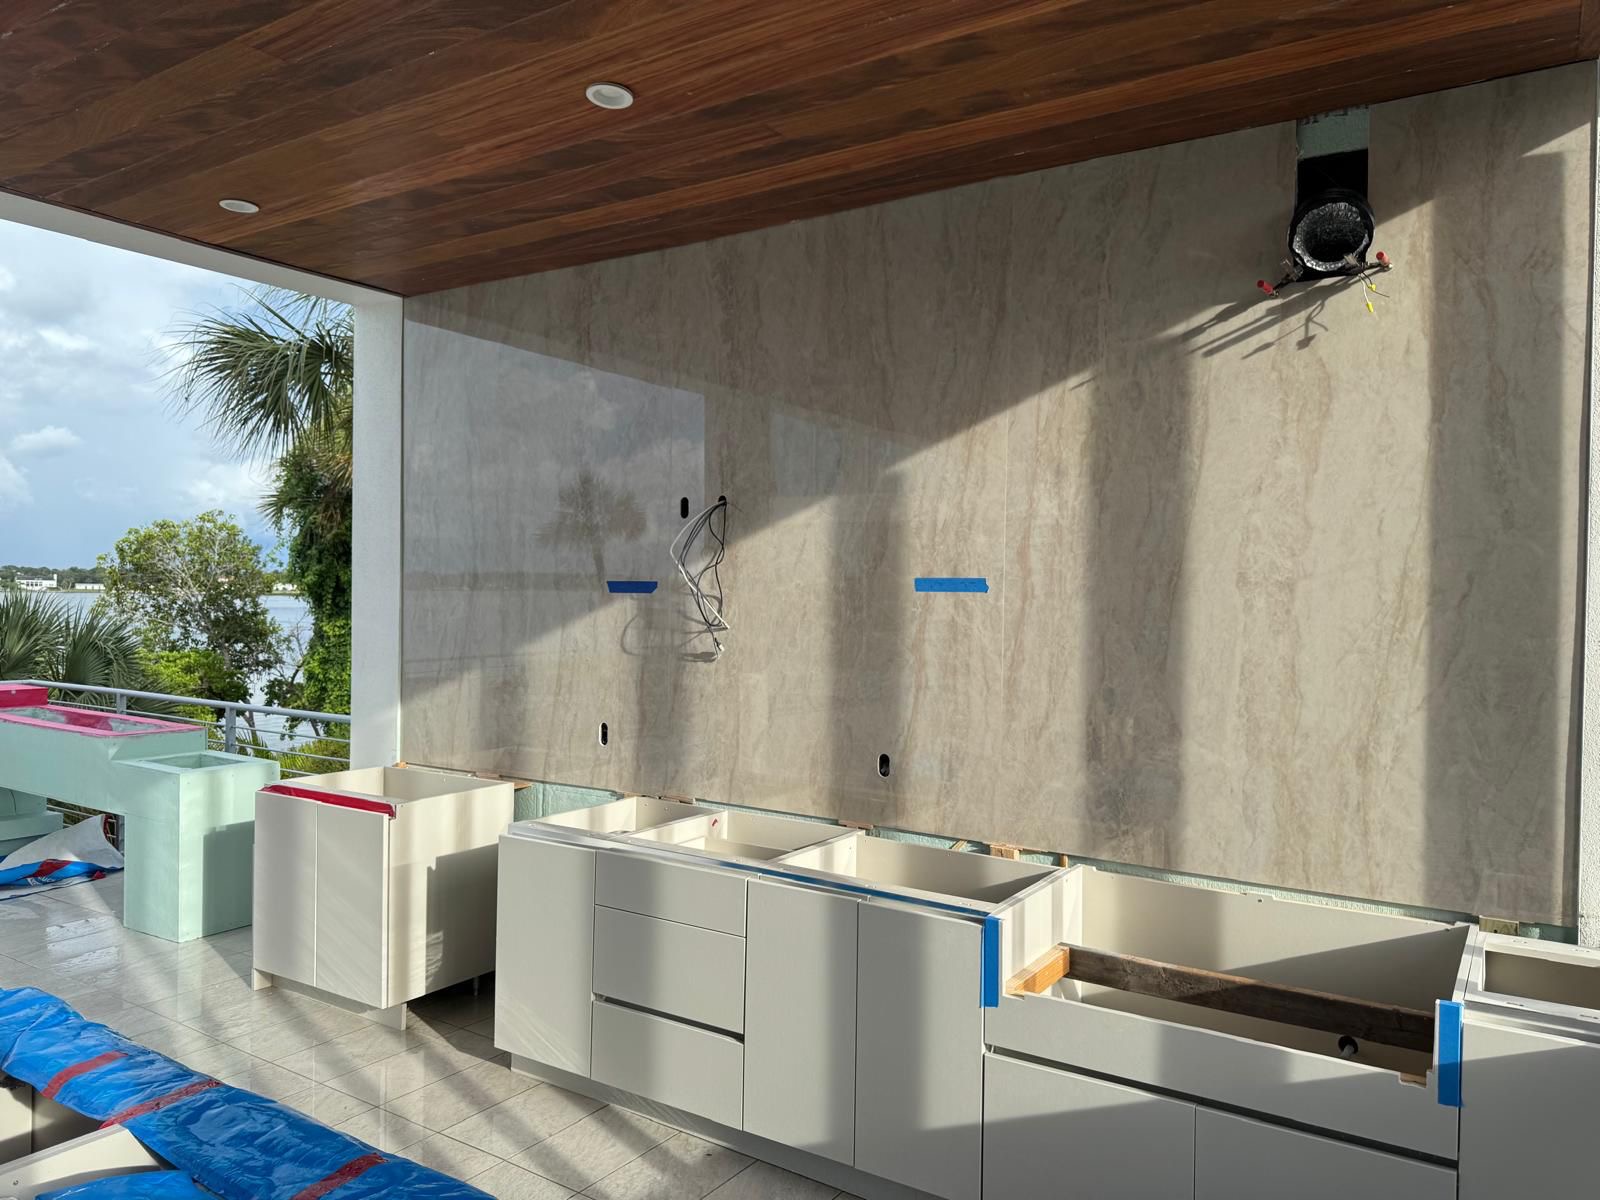
08 / IN PROGRESS

Design becomes real in the details.

Execution is where proportion, material and technical decisions become a finished environment. This installation view shows the project while custom cabinetry and architectural finishes are still being brought together on site.

EXECUTION / INSTALLATION IN PROGRESS
Outdoor kitchen cabinetry installation in progress beneath a wood ceiling with water views
YOUR SPACE

The next project
starts with an idea.

Tell us what you want the space to become.

START A PROJECT
Luxury outdoor living area at dusk with fireplace, built-in kitchen and lounge seating
FINESSE / PROJECTS

Spaces with
a signature.

Selected spaces shaped through material, proportion and intention.

SELECTED WORK

The space
comes first.

We consider the environment as a complete composition — surfaces, cabinetry, light, material and architecture working together.

01 OUTDOOR LIVING

Designed beyond
the interior.

Covered outdoor living space with wood finishes, lounge seating and built-in kitchen
Selected Space Outdoor living / architectural details
02 SPATIAL COMPOSITION

Light changes
the space.

Scale, openness and natural light become part of the architecture rather than decoration.

Waterfront living room with high ceilings, large windows and sunset view
Selected Space Interior / spatial composition
03 ATMOSPHERE

Architecture
after sunset.

Modern outdoor kitchen at night with warm lighting and wood finishes

Light becomes material. Surfaces gain depth. The environment changes character.
04 MATERIAL / DETAIL

The smallest
detail matters.

Close-up of modern outdoor fireplace with warm integrated lighting

Texture, tone, finish and lighting define how a space feels at close range.

EXPLORE DESIGN
05 OUTDOOR KITCHEN

Material, light and function.

A covered outdoor kitchen becomes part of the architecture through stone, wood, screening and integrated equipment.

Covered outdoor kitchen and dining area with stone surfaces, wood ceiling, grill and slatted screens
Outdoor Kitchen Outdoor living / material composition
DESIGN STUDIES / RENDERINGS

Resolved before it is built.

Renderings help study proportion, material, lighting and custom millwork before execution.

Interior design rendering of custom cabinetry with illuminated floating shelves and vertical slatted wall
06 / DESIGN STUDY Custom Cabinetry

Rendering / material and lighting study

Interior design rendering of custom media wall with light wood cabinetry, dark textured panel and integrated lighting
07 / DESIGN STUDY Media Wall

Rendering / custom millwork study

08 IN PROGRESS / EXECUTION

Design becomes real on site.

An installation view showing custom cabinetry and architectural finishes coming together during execution.

Outdoor kitchen cabinetry installation in progress beneath a wood ceiling with water views
EXECUTION / INSTALLATION IN PROGRESS
BEHIND THE SPACE

See how Finesse
approaches design.

EXPLORE DESIGN
YOUR SPACE

The next project
starts with an idea.

Tell us what you want the space to become.

START A PROJECT